EXPLORE A HOME
Our Projects
Take a closer look at the homes we’ve built and the ones taking shape. Each reflects our focus on distinctive design, practical family layouts, and thoughtful details.
EXPLORE A HOME
Our Projects
Take a closer look at the homes we’ve built and the ones taking shape. Each reflects our focus on distinctive design, practical family layouts, and thoughtful details.
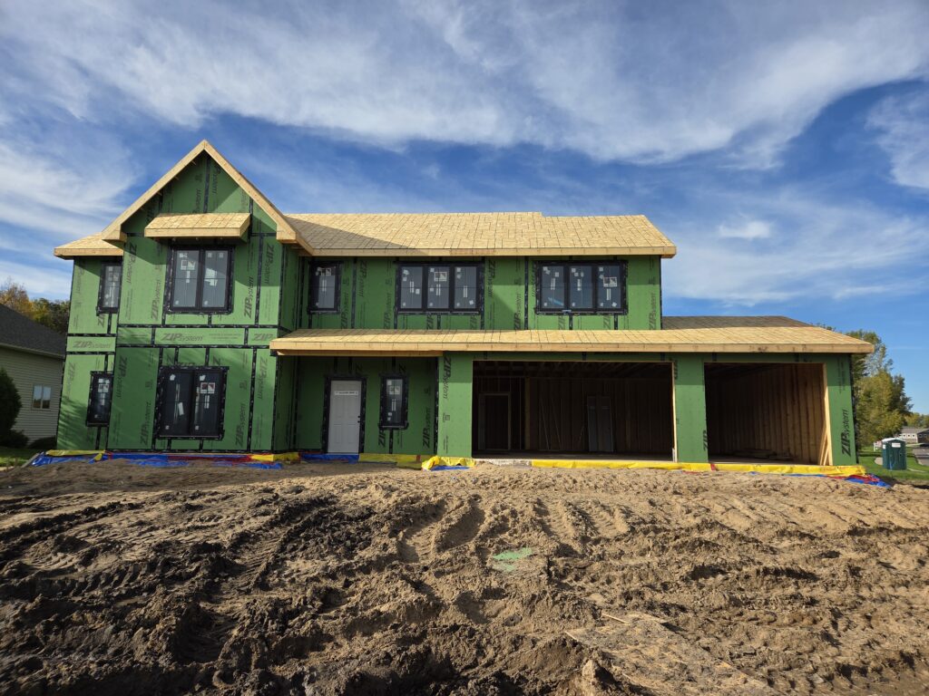
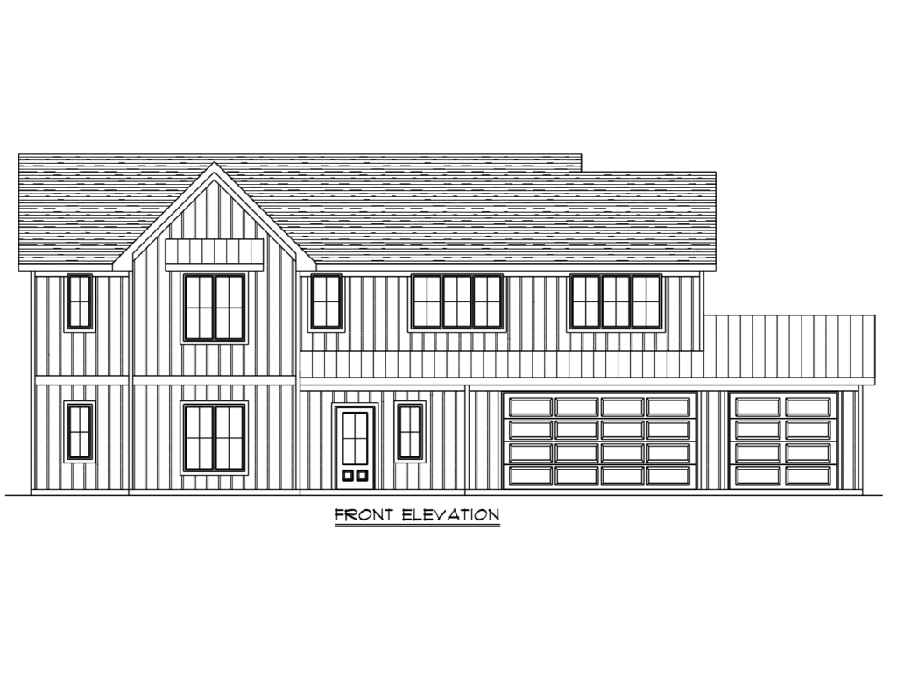
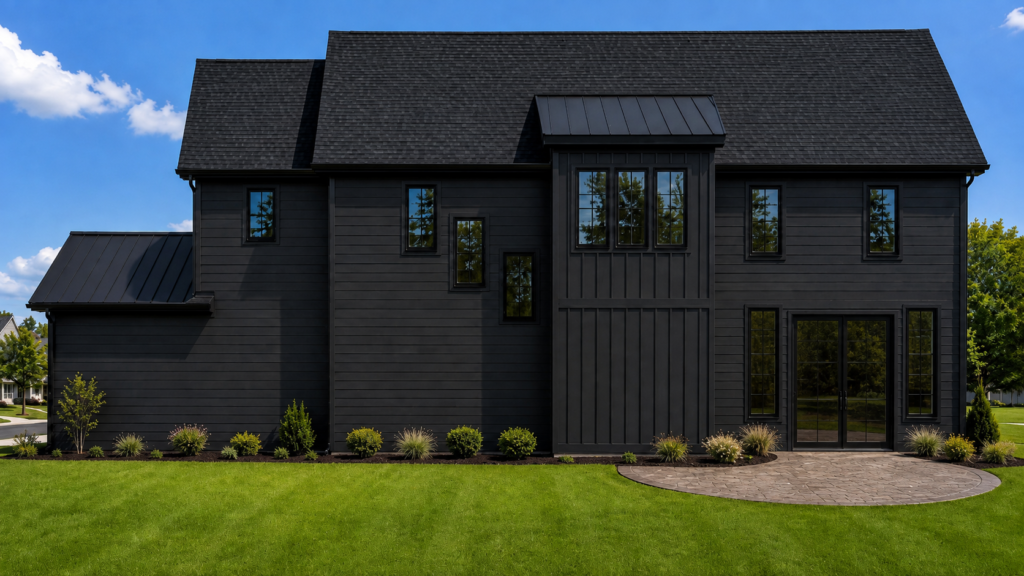
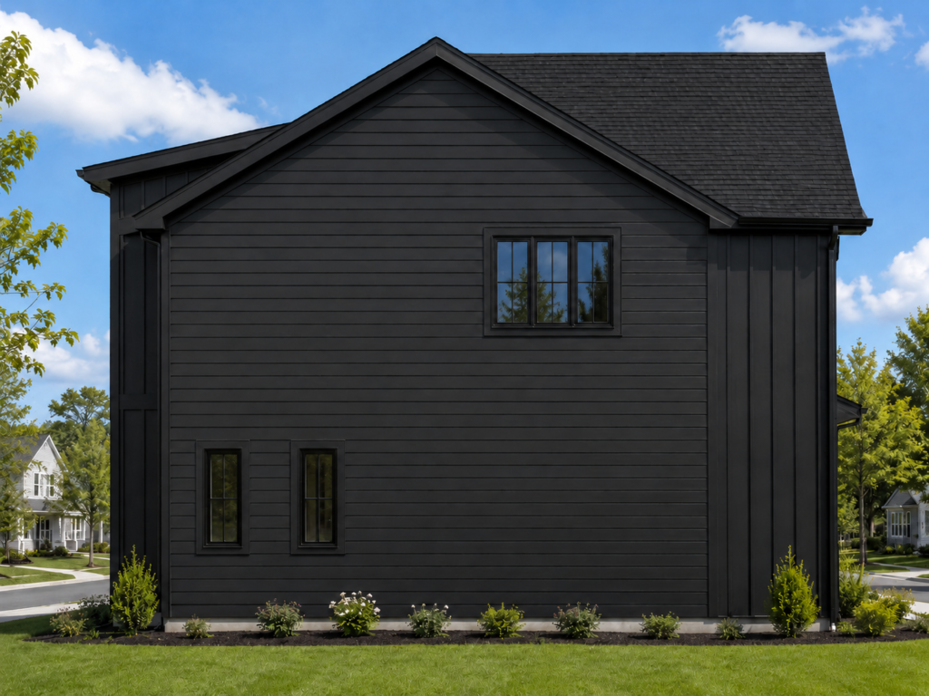
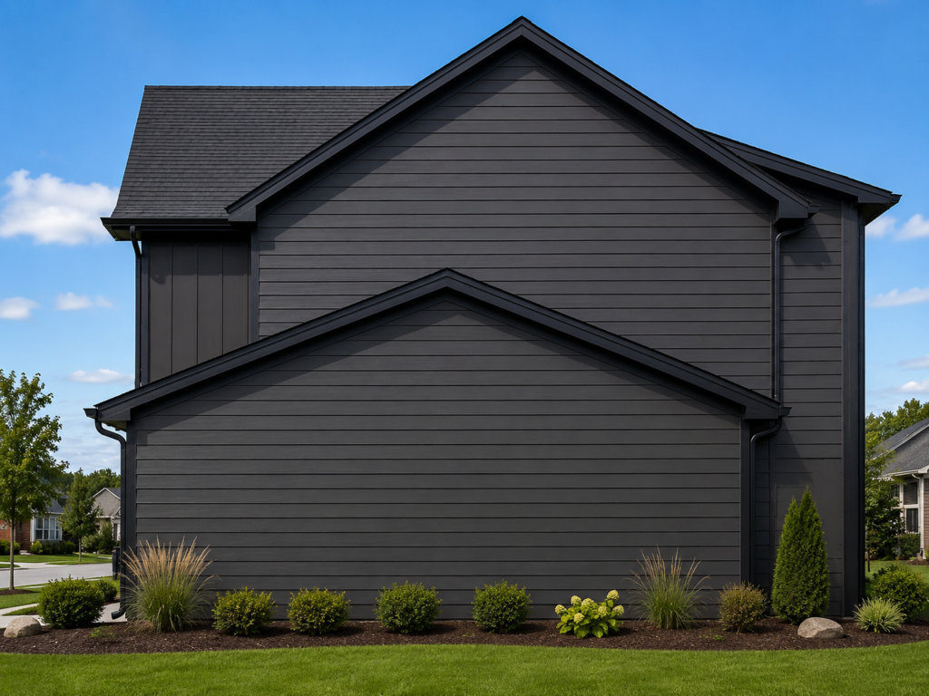
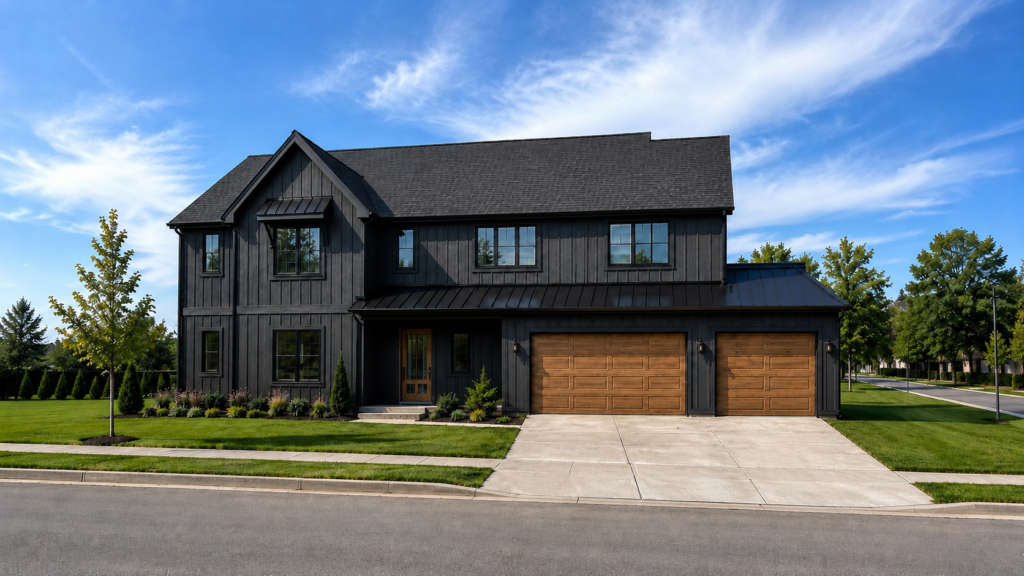
Vildhus | Sartell, Minnesota
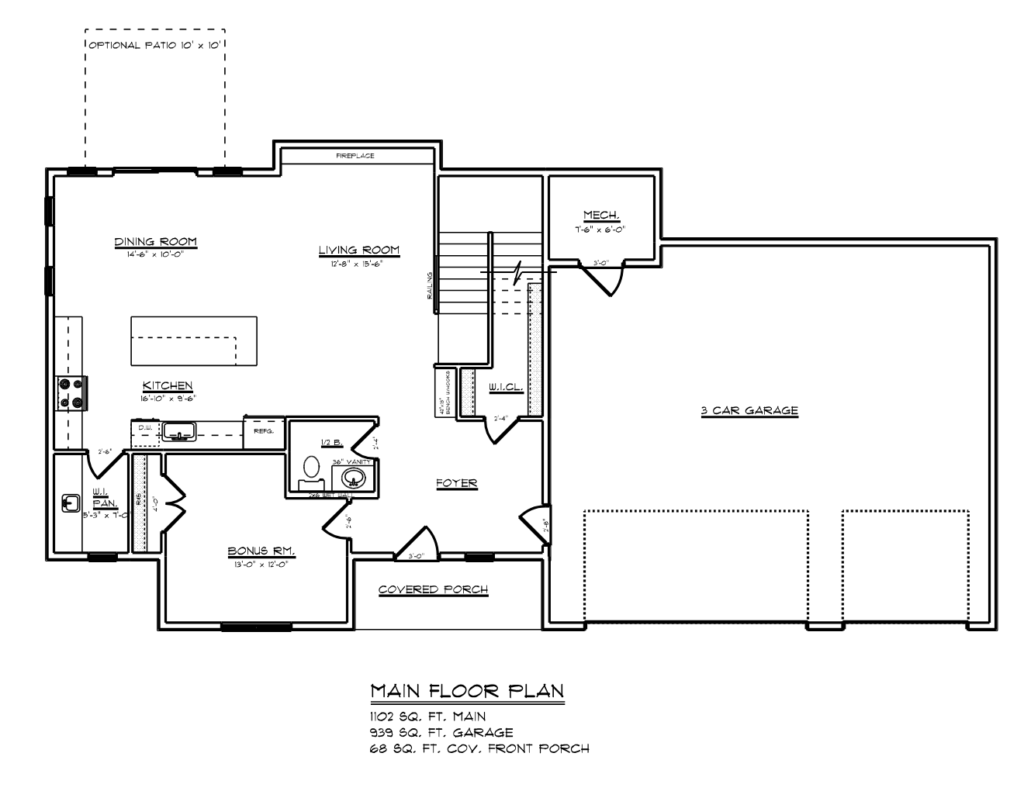
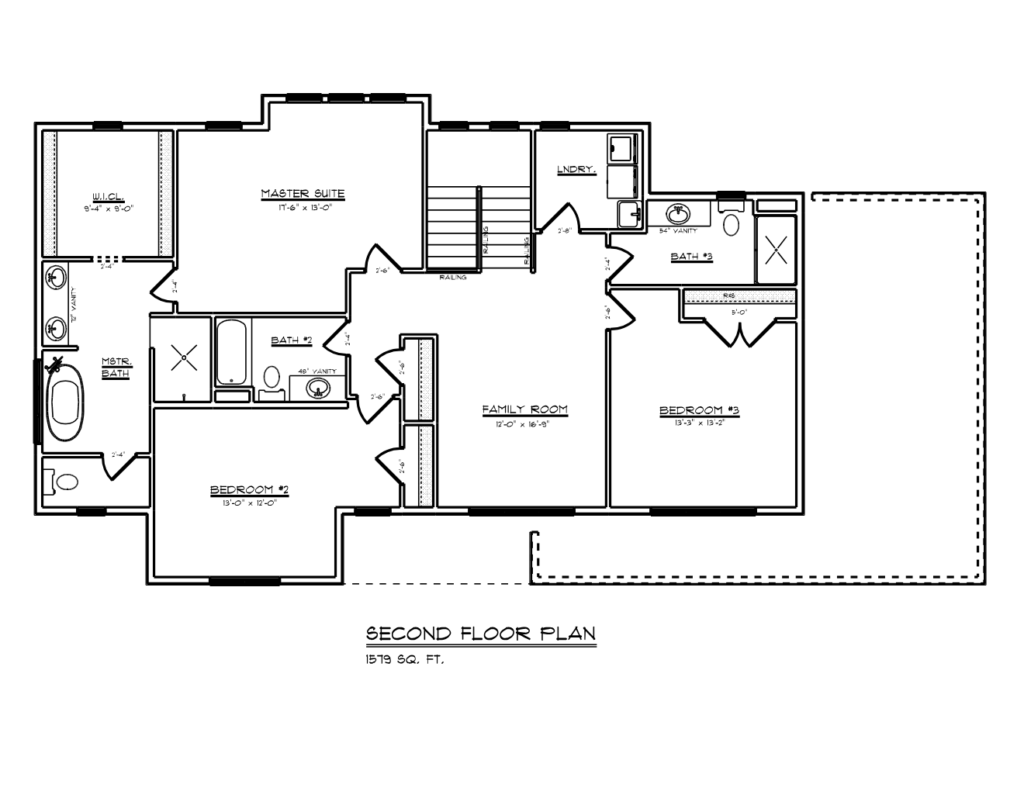
2,861 sq. ft. | 4 bedrooms | 3.5 bathrooms | 939 sq. ft.3-car garage
The Vildhus brings together a nearly one-acre lot, a huge backyard, an oversized three-car garage, and an exceptionally convenient Sartell location. Schools, local golf, and Pinecone Central Park—with ball fields, soccer fields, a dog park, and Mr. Twisty—are minutes away.
The generous entry has space for the whole family to come inside and store gear for all four seasons. An oversized island and butler’s pantry add valuable prep and storage space without crowding the kitchen. A second-floor family room provides space for activities and leisure.
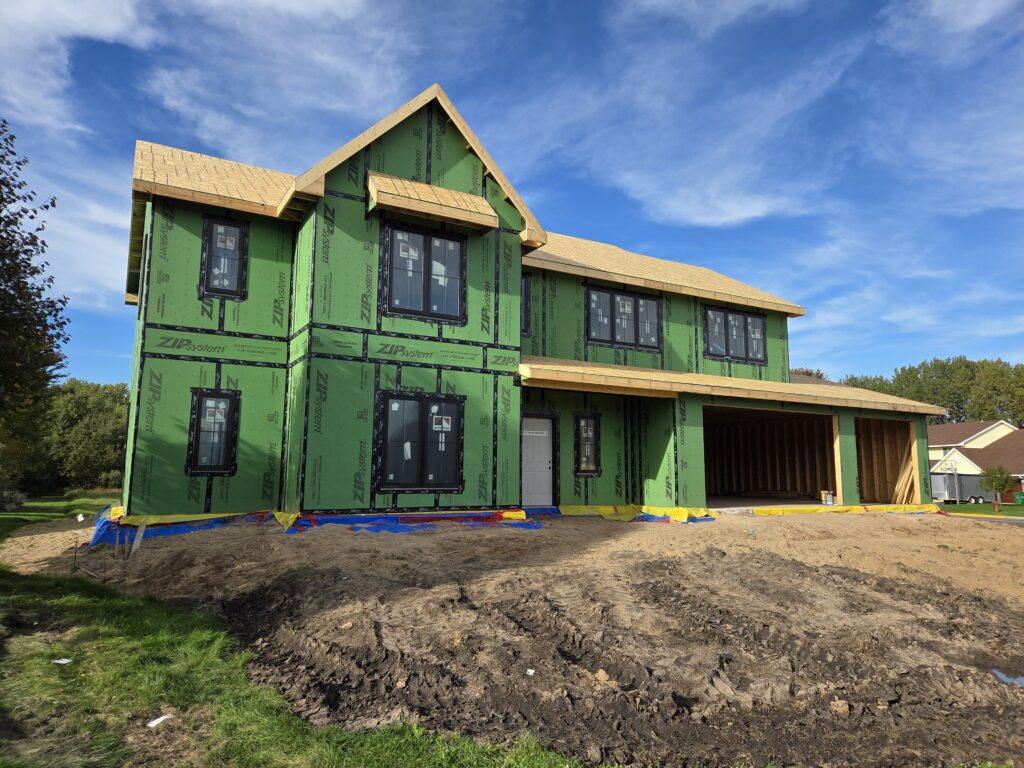
Vildhus is currently under construction and available for purchase. Explore the plans and progress photos, then contact J&K for pricing, timing, and availability.
Explore Photos & Plans